Single Family Home $ 819,000

14823 CARAVAN AVE

Odessa, FL 33556

  • 4 Beds
  • 4 Baths
    Full Baths: 3 Half Baths: 1
  • 2,898 SqFt
  • 6,534 Lot Size
  • 2016 Year Built
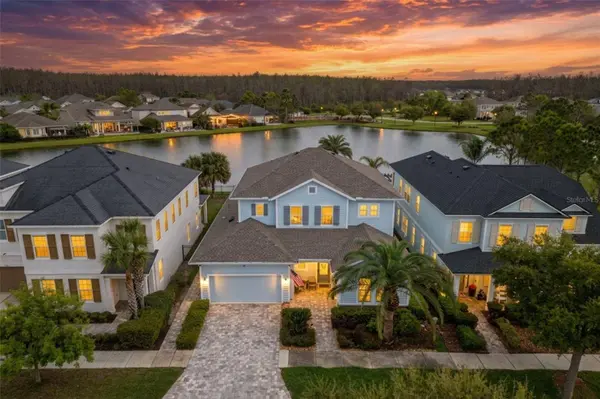
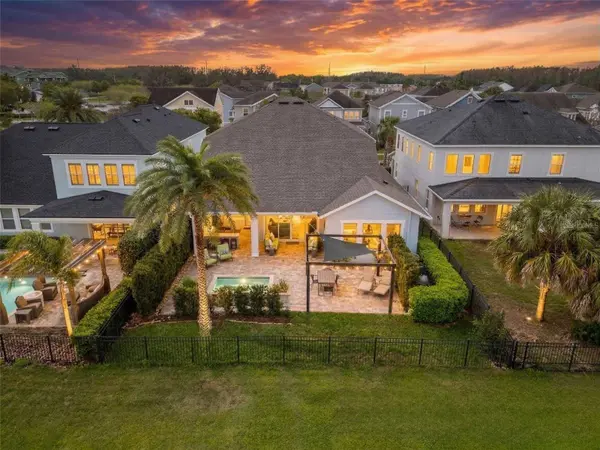
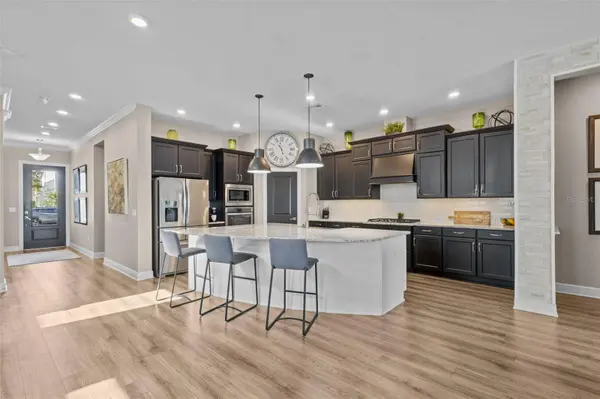
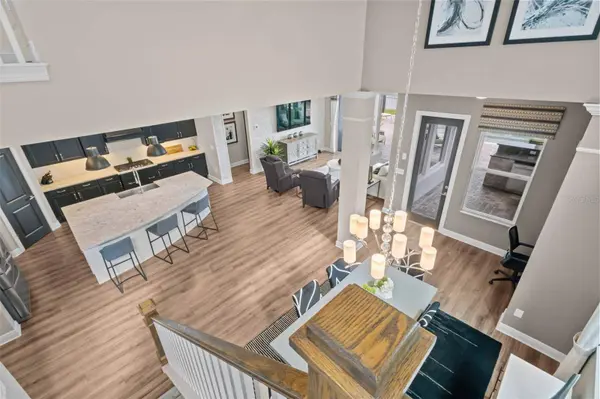
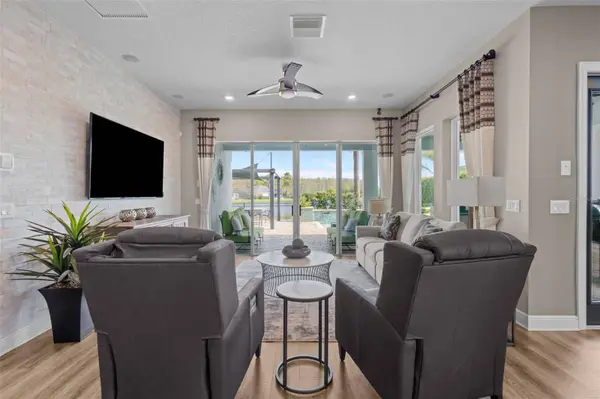
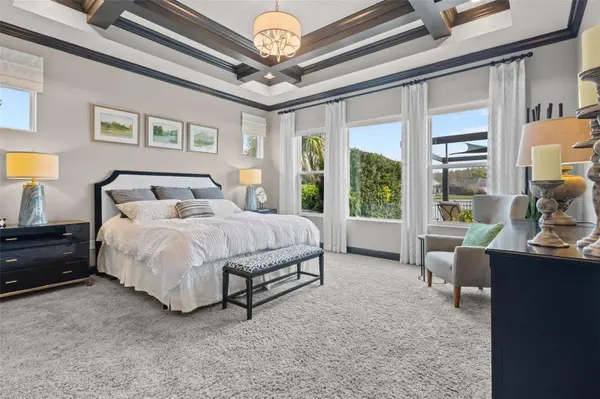
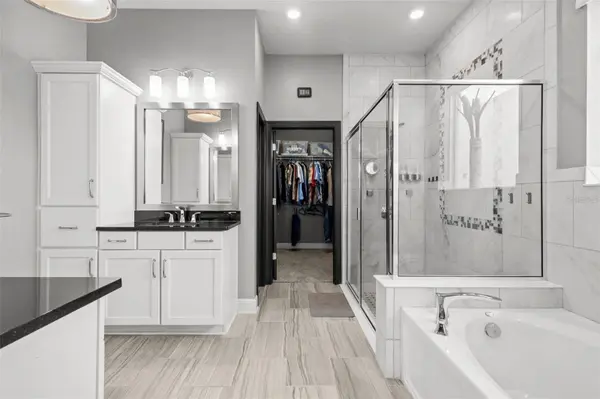
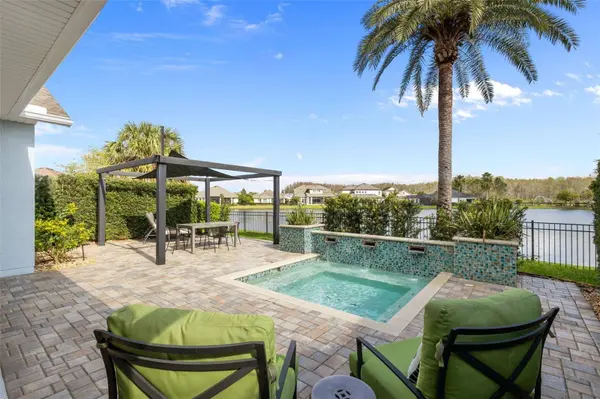
Former model homes rarely become available in Asturia, and this Mendocino floor plan shows exactly why they are so desirable. Filled with builder upgrades and overlooking one of the community's main ponds, the home offers a thoughtful layout, distinctive architectural details, and an outdoor living space designed to take full advantage of the view. Just inside the entry, a first-floor bedroom and full bathroom create a comfortable and private space for guests. Farther into the home, a flexible office or workspace adds even more versatility before the floor plan opens into the main living area. The kitchen, dining room, and living room come together in one spacious, open setting that works equally well for everyday living and entertaining. A dramatic two-story ceiling gives the dining area an impressive sense of scale while bringing in an abundance of natural light. The living room is anchored by a stone accent wall and offers a direct view of the pool and pond beyond. The kitchen features custom cabinetry, under-cabinet lighting, built-in appliances, a gas cooktop, and a large center island with plenty of room for seating and gathering. Outside, the backyard is set up for enjoying the Florida lifestyle. The spool can be used as both a pool and spa and is complemented by water features, paver decking, and a full outdoor kitchen. The peaceful pond backdrop makes the space feel private and relaxing. The first-floor primary suite is located just off the living area and includes coffered ceilings, pond views, and a spacious en suite bathroom with dual vanities, a large walk-in shower, and a walk-in closet. Upstairs are two additional bedrooms, a full bathroom, and a flexible bonus area that can serve as a media room, playroom, or second living space. A finished walk-in attic provides valuable additional storage. Located in the highly desirable Asturia community in Odessa, the home is just a short walk from the resort-style amenities, including the clubhouse, fitness center, community pool, dog park, playground, and miles of scenic walking trails. With convenient access to the Suncoast Parkway, shopping and dining along State Road 54, and highly rated schools, Asturia remains one of the most sought-after communities in the Tampa Bay area.
Listed by REAL BROKER, LLC

VIDEO

PROPERTY DETAIL

  • Key Details

    Property Type Single Family Home

    Sub Type Single Family Residence

    Listing Status Pending

    Purchase Type For Sale

    Square Footage 2, 898 sqft

    Price per Sqft $282

    Subdivision Asturia Ph 1A

    MLS Listing ID TB8520219

    Bedrooms 4

    Full Baths 3

    Half Baths 1

    HOA Fees $99/ann

    HOA Y/N Yes

    Annual Recurring Fee 99.0

    Year Built 2016

    Annual Tax Amount $11,779

    Lot Size 6,534 Sqft

    Acres 0.15

    Property Sub-Type Single Family Residence

    Source Stellar MLS

  • Location

    State FL

    County Pasco

    Community Asturia Ph 1A

    Area 33556 - Odessa

    Zoning MPUD

  • Rooms

    Other Rooms Den/Library/Office, Inside Utility, Loft, Storage Rooms

  • Building

    Lot Description Sidewalk, Paved

    Story 2

    Entry Level Two

    Foundation Slab

    Lot Size Range 0 to less than 1/4

    Sewer Public Sewer

    Water Public

    Structure Type Block,Frame

    New Construction false

  • Interior

    Interior Features Ceiling Fans(s), Coffered Ceiling(s), Crown Molding, Eat-in Kitchen, High Ceilings, Living Room/Dining Room Combo, Open Floorplan, Primary Bedroom Main Floor, Stone Counters, Thermostat, Walk-In Closet(s), Window Treatments

    Heating Central

    Cooling Central Air

    Flooring Carpet, Laminate, Tile

    Furnishings Unfurnished

    Fireplace false

    Appliance Built-In Oven, Cooktop, Dishwasher, Microwave, Range Hood, Refrigerator

    Laundry Laundry Room

  • Exterior

    Exterior Feature Hurricane Shutters, Lighting, Outdoor Grill, Outdoor Kitchen, Rain Gutters, Sidewalk, Sliding Doors

    Parking Features Driveway, Garage Door Opener, Tandem

    Garage Spaces 3.0

    Fence Other

    Pool In Ground, Salt Water

    Community Features Clubhouse, Deed Restrictions, Fitness Center, Golf Carts OK, Park, Playground, Pool, Sidewalks, Street Lights

    Utilities Available Electricity Connected, Natural Gas Connected, Sewer Connected, Sprinkler Recycled, Water Connected

    Amenities Available Clubhouse, Fitness Center, Park, Playground, Pool, Trail(s)

    View Y/N Yes

    Water Access No

    View Water

    Roof Type Shingle

    Porch Covered, Rear Porch

    Attached Garage true

    Exposure South

    Garage true

    Private Pool Yes

  • Schools

    Elementary Schools Odessa Elementary

    Middle Schools Seven Springs Middle-Po

    High Schools J.W. Mitchell High-Po

  • Others

    Pets Allowed Yes

    Senior Community No

    Ownership Fee Simple

    Monthly Total Fees $8

    Acceptable Financing Cash, Conventional, FHA, VA Loan

    Membership Fee Required Required

    Listing Terms Cash, Conventional, FHA, VA Loan

    Special Listing Condition None

    Virtual Tour https://listings.tailormade-creatives.com/sites/enqvjlgq/unbranded

GET IN TOUCH

Your Full Name
Your Phone Number*
Write Your Message