
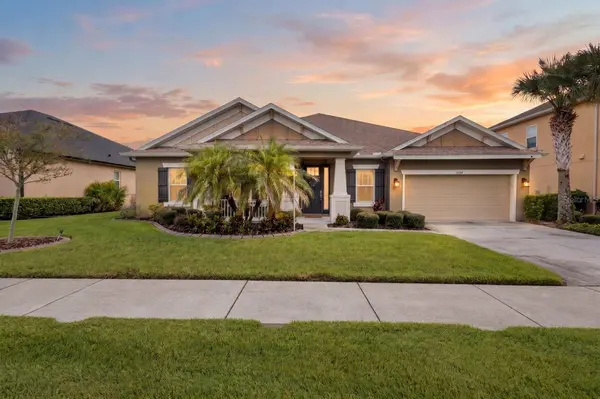
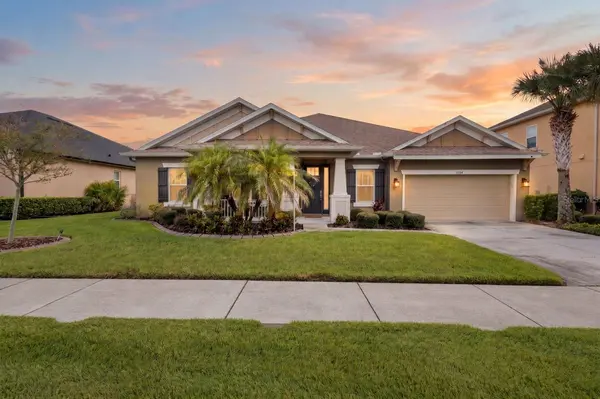
1584 VIRGINIA WILLOW DR
Wesley Chapel, FL 33544
- 4 Beds
- 4 Baths Full Baths: 3 Half Baths: 1
- 3,211 SqFt
- 10,018 Lot Size
- 2014 Year Built
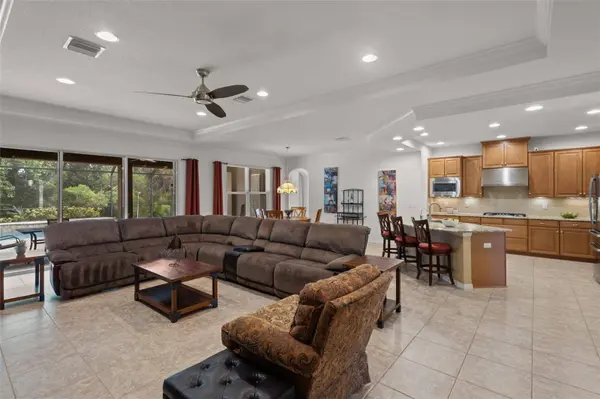
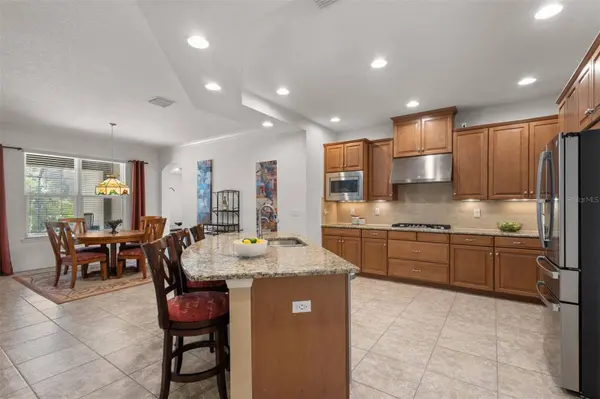
Step inside to a spacious formal dining area featuring chair rail detailing and double tray ceilings, with an enclosed office just off the entry. Continue into the heart of the home where the large living room opens to the kitchen and breakfast nook, creating an easy flow for everyday living and entertaining. The kitchen features granite countertops, stainless steel appliances, a gas cooktop, wall oven, center island with sink, breakfast bar, and a convenient butler's pantry for additional storage and serving space.
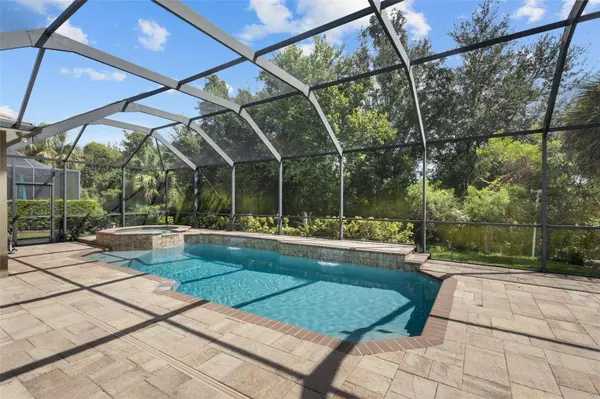
Just beyond the breakfast nook, the living space extends outdoors to the screened lanai. A covered seating area and outdoor kitchen provide plenty of room for entertaining in the shade, while the pool, waterfall features, and in-ground spa create a private backyard retreat overlooking the peaceful conservation area.
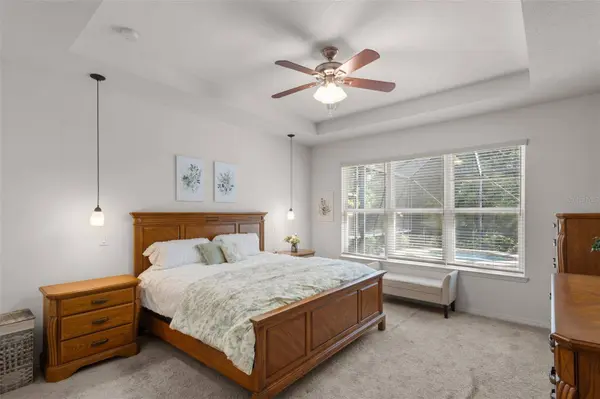
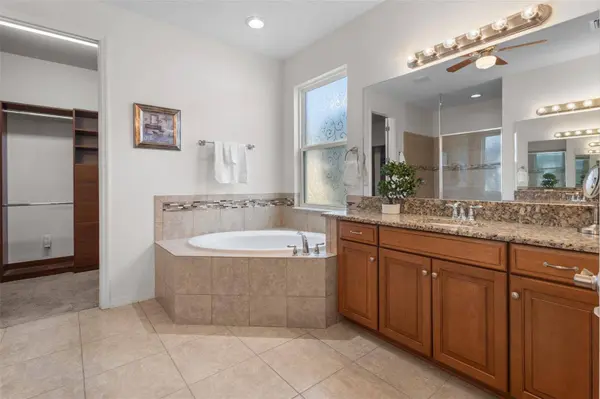
The primary suite is tucked away at the rear of the home and enjoys views of both the pool and conservation. The en suite bath features split vanities, a walk-in shower, garden tub, and walk-in closet. On the opposite side of the home, two additional bedrooms share a Jack-and-Jill bathroom. A separate rear wing includes a fourth bedroom with access to a full bathroom along with a spacious bonus room that works perfectly as a media room, playroom, fitness space, or additional living area.
Additional features include a dedicated laundry room, guest half bath, and 3-car tandem garage.
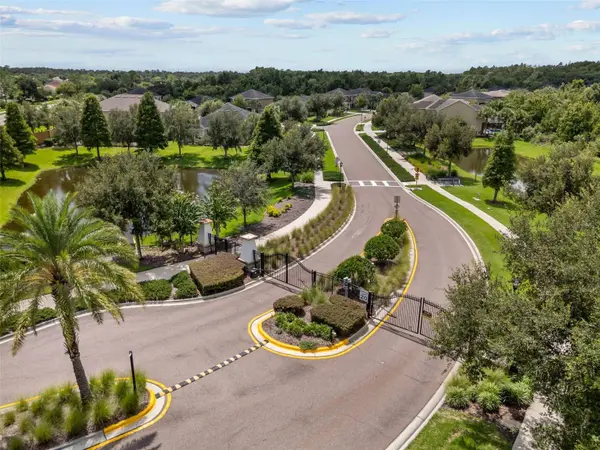
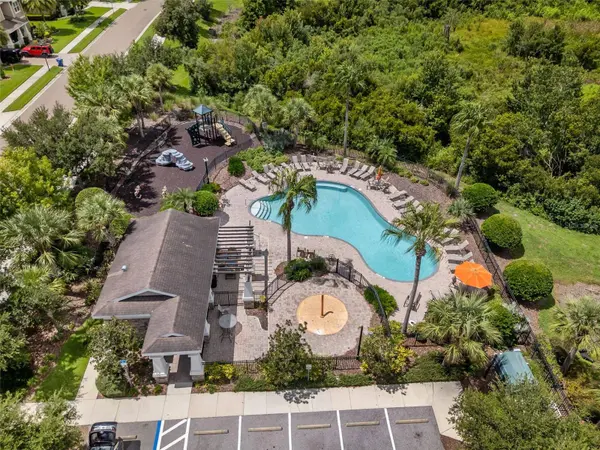
Arbor Woods is a gated Wesley Chapel community offering a community pool, playground, sidewalks, and a convenient location just off State Road 56. Enjoy quick access to I-75, The Shops at Wiregrass, Tampa Premium Outlets, restaurants, shopping, and everything the Wesley Chapel area has to offer.
VIDEO
GALLERY
PROPERTY DETAIL
Key Details
Property Type Single Family Home
Sub Type Single Family Residence
Listing Status Active
Purchase Type For Sale
Square Footage 3, 211 sqft
Price per Sqft $233
Subdivision Arbor Woods/Northwood Ph 2
MLS Listing ID TB8532376
Bedrooms 4
Full Baths 3
Half Baths 1
HOA Fees $399/qua
HOA Y/N Yes
Annual Recurring Fee 1596.0
Year Built 2014
Annual Tax Amount $7,010
Lot Size 10,018 Sqft
Acres 0.23
Property Sub-Type Single Family Residence
Source Stellar MLS
Location
State FL
County Pasco
Community Arbor Woods/Northwood Ph 2
Area 33544 - Zephyrhills/Wesley Chapel
Zoning MPUD
Rooms
Other Rooms Den/Library/Office, Formal Dining Room Separate
Building
Lot Description Conservation Area
Entry Level One
Foundation Slab
Lot Size Range 0 to less than 1/4
Builder Name Taylor Morrison
Sewer Public Sewer
Water Public
Structure Type Block,Stucco
New Construction false
Interior
Interior Features Ceiling Fans(s), Chair Rail, Crown Molding, Eat-in Kitchen, Kitchen/Family Room Combo, Open Floorplan, Primary Bedroom Main Floor, Split Bedroom, Thermostat, Tray Ceiling(s), Walk-In Closet(s), Window Treatments
Heating Central, Heat Pump
Cooling Central Air
Flooring Carpet, Tile
Furnishings Unfurnished
Fireplace false
Appliance Built-In Oven, Cooktop, Dishwasher, Disposal, Dryer, Electric Water Heater, Kitchen Reverse Osmosis System, Microwave, Range Hood, Refrigerator, Washer
Laundry Laundry Room
Exterior
Exterior Feature Outdoor Kitchen, Private Mailbox, Rain Gutters, Sidewalk
Parking Features Driveway, Garage Door Opener, Tandem
Garage Spaces 3.0
Pool Heated, In Ground, Screen Enclosure
Community Features Gated Community - No Guard, Playground, Pool, Sidewalks, Street Lights
Utilities Available Cable Connected, Electricity Connected, Natural Gas Connected, Sewer Connected, Underground Utilities, Water Connected
View Y/N No
Water Access No
View Trees/Woods
Roof Type Shingle
Porch Front Porch, Rear Porch, Screened
Attached Garage true
Exposure West
Garage true
Private Pool Yes
Schools
Elementary Schools Denham Oaks Elementary-Po
Middle Schools John Long Middle-Po
High Schools Wiregrass Ranch High-Po
Others
Pets Allowed Yes
HOA Fee Include Management
Senior Community No
Ownership Fee Simple
Monthly Total Fees $133
Acceptable Financing Cash, Conventional, FHA, VA Loan
Membership Fee Required Required
Listing Terms Cash, Conventional, FHA, VA Loan
Special Listing Condition None
Virtual Tour https://listings.tailormade-creatives.com/sites/rygjldvo/unbranded