
For more information regarding the value of a property, please contact us for a free consultation.
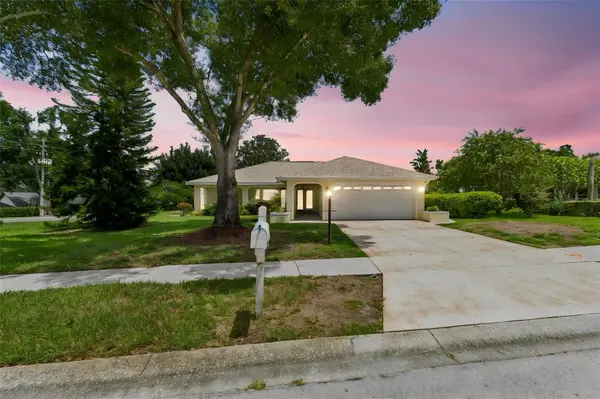
1591 LONGFORD DR Palm Harbor, FL 34684
Want to know what your home might be worth? Contact us for a FREE valuation!

Our team is ready to help you sell your home for the highest possible price ASAP
Key Details
Sold Price $440,000
Property Type Single Family Home
Sub Type Single Family Residence
Listing Status Sold
Purchase Type For Sale
Square Footage 1,800 sqft
Price per Sqft $244
Subdivision Highland Lakes Unit Fifteen Ph 4
MLS Listing ID TB8538289
Sold Date 10/06/26
Bedrooms 3
Full Baths 2
HOA Fees $164/mo
HOA Y/N Yes
Annual Recurring Fee 1968.0
Year Built 1985
Annual Tax Amount $910
Lot Size 0.310 Acres
Acres 0.31
Property Sub-Type Single Family Residence
Source Stellar MLS
Property Description
Virtually Staged. Welcome to Highland Lakes, a 55+ active adult community featuring three executive 9-hole golf courses and an array of amenities beyond golf, including two community pools, boating and fishing on Lake Tarpon, and a lively clubhouse. This private residence sits on an oversized corner lot and features a new roof installed in July 2026, plus new carpeting in the bedrooms, family room, and a new hotwater heater (August 2026). Step through the double-door entry into the spacious living area. The split-bedroom floor plan offers a comfortable primary suite with a walk-in closet. The third bedroom does not have a closet and is currently used as a home office. The centrally located kitchen keeps the chef connected to family and guests. An enclosed Florida room with new flooring opens to the patio, creating a great space for grilling and outdoor relaxation. A two-car garage provides plenty of room for vehicles or a golf cart.
Come enjoy the active Highland Lakes lifestyle and all it has to offer!
Location
State FL
County Pinellas
Community Highland Lakes Unit Fifteen Ph 4
Area 34684 - Palm Harbor
Zoning RPD-7.5
Rooms
Other Rooms Attic, Den/Library/Office, Family Room, Florida Room, Formal Dining Room Separate, Inside Utility
Interior
Interior Features Ceiling Fans(s), Eat-in Kitchen, Open Floorplan, Split Bedroom, Walk-In Closet(s)
Heating Central
Cooling Central Air
Flooring Carpet, Ceramic Tile
Furnishings Unfurnished
Fireplace false
Appliance Dishwasher, Microwave, Range, Refrigerator
Laundry Electric Dryer Hookup, Inside, Laundry Room, Washer Hookup
Exterior
Exterior Feature Rain Gutters, Sidewalk
Parking Features Garage Door Opener
Garage Spaces 2.0
Community Features Association Recreation - Owned, Buyer Approval Required, Clubhouse, Deed Restrictions, Golf, Pool, Sidewalks, Tennis Court(s)
Utilities Available Electricity Connected, Public, Sewer Connected, Sprinkler Well
Amenities Available Clubhouse, Golf Course, Pickleball Court(s), Tennis Court(s)
View Y/N No
Water Access No
View Garden
Roof Type Shingle
Porch Covered, Front Porch, Porch, Rear Porch
Attached Garage true
Exposure North
Garage true
Private Pool No
Building
Lot Description Corner Lot, In County, Sidewalk, Paved
Entry Level One
Foundation Slab
Lot Size Range 1/4 to less than 1/2
Sewer Public Sewer
Water Public
Architectural Style Ranch
Structure Type Block,Stucco
New Construction false
Others
Pets Allowed Yes
HOA Fee Include Common Area Taxes,Pool,Recreational Facilities
Senior Community Yes
Ownership Fee Simple
Monthly Total Fees $164
Acceptable Financing Cash, Conventional, FHA, USDA Loan, VA Loan
Membership Fee Required Required
Listing Terms Cash, Conventional, FHA, USDA Loan, VA Loan
Special Listing Condition None
Read Less

© 2026 My Florida Regional MLS DBA Stellar MLS. All Rights Reserved.
Bought with Sheri Ragsdale RAGSDALE RESIDENTIAL REALTY
Nearby Locations
GET MORE INFORMATION